
What Drives House Framing Cost in 2026
Framing costs $7-$15 per square foot of exterior wall area (perimeter x wall height) - not floor area. Learn what affects structural framing costs for your building project.
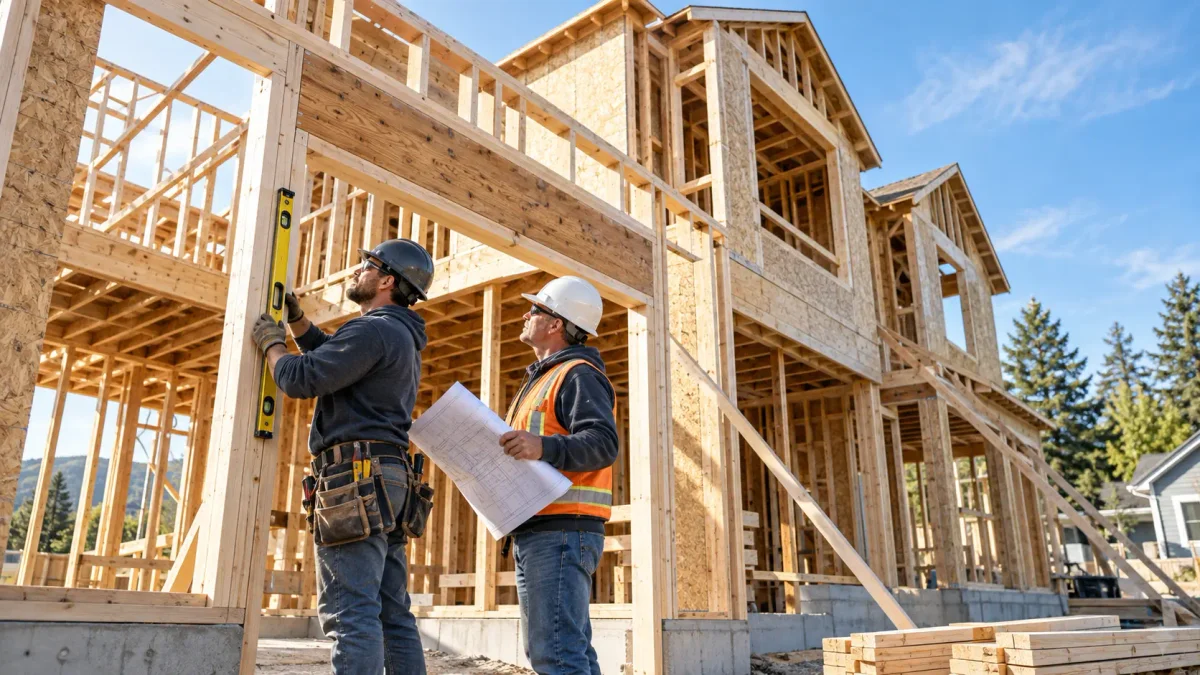
Framing is where a house gets its bones, and it's also where estimates swing the most. Two houses with the same floor plan can frame out thousands of dollars apart depending on wall height, how many corners and openings there are, and what the local labor market looks like.
Want the number for your project? The framing calculator counts studs, plates, and headers from your dimensions and returns a material and labor total. This guide explains what sits behind that total, so when a carpenter hands you a bid you know what you're reading.
How framing gets priced
Framing labor and material together run about $7 to $15 per square foot of wall in 2026. Watch the denominator: wall area, not floor area. Wall area is the perimeter of your walls times their height. It's the number that actually determines how much lumber gets cut and nailed, which is why the calculator uses it.
That trips people up, because general contractors often quote framing as a number per square foot of finished floor. Both are valid, they're just different rulers. A simple single-story box has less wall per floor than a two-story with lots of interior partitions, so the two numbers drift apart on complex houses. When you compare bids, make sure everyone is measuring the same way.
Lumber is the material anchor. A standard 2x4 stud is running about $6 in 2026, a 2x6 around $9, and a 2x8 near $13. Those prices jumped after 2020 and haven't come all the way back down, which is why old rules of thumb undershoot.
What moves a framing number
Wall height. An 8-foot wall is standard. Go to 9 or 10 feet and every stud gets longer while the wall area climbs, so material and labor both rise. Tall great-room walls are some of the priciest framing on a plan.
Stud spacing. Studs at 16 inches on center is the default. Wider spacing at 24 inches uses fewer studs and saves a little; tighter spacing at 12 inches for a heavy load or a tall wall uses more. Spacing is a small line by itself, but it compounds across a whole house.
Lumber grade. Standard #2 grade is the baseline. Move up to #1 grade and material runs about 25% more; select structural is around 50% more. Most walls don't need it, but long spans and exposed beams sometimes do.
Openings. Every door and window needs king studs, jack studs, a header, and cripples. A wall full of glass costs more to frame than a blank one of the same length, because openings add framing rather than remove it. Headers matter here too: plain dimensional lumber is the cheap path, an engineered LVL runs roughly double, and a steel beam for a big span can be three to four times the header cost.
Stories. A second floor isn't just double the first. It adds staging, taller lifts, and more complex load paths, so framing labor climbs around 15% for each floor above the first. Fire blocking between floors is required in multi-story work and adds a small material line.
Shear and seismic. In wind or earthquake country, walls need sheathing and hold-downs to resist lateral load. A little corner bracing barely moves the price. A full seismic package with extensive shear panels can add close to 30% to framing labor, plus the OSB, which runs under a dollar a square foot but covers a lot of wall.
How to read a framing bid
A framing bid is short on paper and big on dollars, so the detail matters. Here's what to check:
- Scope, in square feet, and which square feet. Wall area or floor area? Does the number include interior partitions, or just the exterior shell? This is the single biggest source of apples-to-oranges bids.
- Lumber species and grade. "SPF #2" is normal. A vague "framing lumber" line leaves grade to the yard's cheapest stock.
- Sheathing and thickness. Wall sheathing, roof decking, and the nailing schedule should be listed, especially in high-wind or seismic zones. This is structural, not trim.
- Headers. Dimensional, LVL, or steel, and over which openings. A header substitution is a real cost swing.
- Labor basis. Fixed price or time and materials? On T&M, ask for a not-to-exceed. Framing is fast when it's simple and slow when it's cut up, and that's where hours run over.
- Waste and fasteners. A 10% lumber waste factor is normal. Nails, hangers, and structural connectors add up on a whole house and should be in the number, not a surprise.
If one bid comes in well under the others, look at grade, sheathing, and whether interior walls are in scope before you call it a deal. Cheap framing is usually thinner spec, not free money.
Frequently Asked Questions
How much does it cost to frame a house in 2026?
Framing runs roughly $7 to $15 per square foot of wall area for material and labor combined. The spread comes from wall height, opening count, lumber grade, and regional labor rates. A simple single-story with 8-foot walls sits at the low end; a tall, cut-up two-story lands near the top. Run your actual dimensions through the framing calculator for a real number.
Why did framing get so much more expensive?
Two things. Lumber reset to a higher plateau after 2020 and hasn't fully retreated, so a 2x4 that was around $3 is closer to $6 now. And carpentry labor climbed with the broader trades shortage, from roughly $3.50 a square foot years ago to $7 or more today. Estimates built on old numbers come in low.
Is 2x6 framing worth the extra cost over 2x4?
For exterior walls, often yes. A 2x6 wall (studs about $9 versus $6) holds more insulation and hits higher energy codes, which pays back over time. Interior partitions almost always stay 2x4, since they carry less and don't need the insulation depth.
What's the difference between wall area and floor area in a framing quote?
Wall area is perimeter times wall height, and it's what determines lumber and labor. Floor area is the finished square footage of the house. A framer thinks in wall area; a general contractor often quotes per floor square foot. Neither is wrong, but comparing a wall-area number to a floor-area number will mislead you. Confirm the basis before you compare bids.
Can I frame a house myself to save money?
Labor is roughly half of framing cost, so the savings are real, but framing is structural and unforgiving. Walls have to be plumb, square, and correctly nailed, and a mistake carries through the whole build. Small jobs like a partition wall or a shed are reasonable DIY. A full house is a crew job unless you have real experience.
Try Our Free Framing Calculator
Calculate lumber for framing for your project instantly.
Calculate Now →Related Articles
Asphalt Paving Costs in 2026: Driveway and Parking Lot Pricing Guide
Asphalt paving costs $3.50-$7.00 per square foot installed, with a typical 800 sq ft driveway at $2,800-$5,600. Learn what affects pricing and how to plan your paving project.
Concrete Costs in 2026: What Every Homeowner and Contractor Should Know
Ready-mix concrete runs $160 per cubic yard nationally ($144-$272 by region), with installed slab costs of $5.60-$15.40 per square foot depending on slab type. Learn what drives these costs.
Flooring Costs in 2026: Installation Pricing by Material Type
Flooring installation costs $3.60-$16.60 per square foot depending on material. Learn pricing for hardwood, tile, laminate, and carpet to budget your project accurately.
Explore More Construction Calculators
Get an instant budget range for your next project — free, with the math shown.
Try the Framing Calculator